Showing posts with label NKBA 2008 Design competition. Show all posts

Monday, September 14, 2009

NKBA 2008 Award – Large Kitchens

Large Kitchens Winner – Terri Ruth Hosken

Terri Ruth Hosken is working in BEYOND THE BOX – KITCHEN DESIGN, Anchorage, AK. The kitchen was designed for restaurant owners who knows what is working kitchen. However, they wanted not just functionality but also creative and inspirational place. Photo is made by Frank Flavin.

NKBA 2008 Winner Large Kitchens
NKBA 2008 Winner Large Kitchens

Floor plan for Large Kitchens Winner

Floor plan for Large Kitchens Winner


The method of design focused on a composition that provided versatility and innovative storage ideas. Successfully integrated behind the tranquil facade is a range of components that allows the kitchen’s layout to be customized to suit all space requirements. The island plays a key role as it permits the main functions to be brought together in an area designed to ensure freedom of movement. A mobile service cart rotates freely to reveal small appliances below the counter, or it can be removed to serve elsewhere while providing additional counter knee space.

A stainless steel door lift conceals the microwave adjoining the steam oven and drawer below, joining the adjacent oven and coffee system. In contrast to the reflective steel block, clear rift-cut maple instructs the eye toward unity. The hidden pantry interacts with the surrounding cabinetry to create conformity without interruption.

Large Kitchens Second Place

This kitchen is designed by Peter Vanderhyden who works in IMAGES KITCHEN & BATH DESIGN INC, Stoney Creek, ON. It was redesigned to accommodate large people gatherings while allowing a family of four and their pet to enjoy family meals and expeditious breakfasts. Photo is made by Roy Timm.

Large Kitchens Second Place designed by Peter Vanderhyden

Large Kitchens Second Place designed by Peter Vanderhyden

Floor plan for Large Kitchens Second Place

Floor plan for Large Kitchens Second Place

A complete gutting of the kitchen, laundry and pantry spaces was necessary, requiring the home to be updated and space planned, allowing seamless flow to adjoining rooms and an actively-used outdoor patio and pool area, immediately adjacent to the kitchen. Plans and details were thoughtfully designed. Space for gathering around a built-in banquette seat with views to the exterior patio, stone fireplace and television allows for those seated to interact with the cook. A raised breakfast bar next to the new patio door permits a quick morning meal and provides an excellent gathering spot.

Cooking, cleaning and food preparation on professional appliances are aligned in the central core, with easy access to the food pantry around the corner. Away from the main cooking zone is a coffee and refreshment area, allowing guests and family to communicate but not interfere with the chef.

Large Kitchens Third Place

The kitchen is designed by Anthony Albert Passanante who works in PETER SALERNO INC., Wyckoff, NJ. The client requested a functional kitchen with unique features, inclusive of a traditional French country design. The overall design was inspired by focusing on key features such as the island, paneled hood and pass-through, creating a sense of uniformity. Photo by Peter Rymwid.

Large Kitchens Third Place designed by Anthony Albert Passanante
Large Kitchens Third Place designed by Anthony Albert Passanante

Floor plan for Large Kitchens Third Place

Floor plan for Large Kitchens Third Place


The most prominent piece, a traditional sloped and raised paneled hood, takes this kitchen to a new level. This distinct feature, which houses spices at the bottom, has a nine-inch depth, allowing for a more convenient workspace. To create an interesting texture, a combination of chicken wire and glass was added to the flanking wall cabinets.

The pass-through creates an exceptional view from the great room into the kitchen, highlighting the glazed cherry wood cabinets. In addition, the full-size separate thirty six-inch refrigerator and freezer accommodate any family’s needs. Bridging these two appliances is a graceful custom arch held by two traditional corbels, which are highlighted by two light sconces.

Bookshelves have been installed on the backside of the refrigerator wall, adding a finishing touch to the adjacent great room. These bookshelves match the kitchen’s theme by using the same custom valance cutout.

Honorable Mention

The kitchen was designed by Gerard Ciccarello who works in COVENANT KITCHENS & BATHS INC, Westbrook, CT. Photo by Steve Wegener.

Honorable mention kitchen designed by Gerard Ciccarello
Honorable mention kitchen designed by Gerard Ciccarello

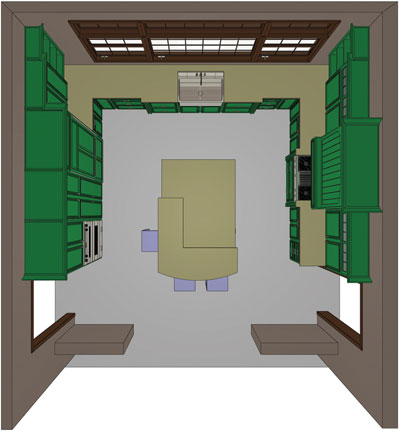
Floor plan of honorable mentioned large kitchen

Floor plan of honorable mentioned large kitchen

This kitchen is in close proximity to the front door, so the cooktop was positioned on the north wall, where it could be easily seen when approaching the room. The cooktop with decorative hood, in a pale cream with a Vandyke brown glaze, provides a focal point from the kitchen entry. Since the cabinets do not reach the ceiling, the hood looks more dramatic and remains in balance with the rest of the cabinetry.

Since the windows take up a major portion of the wall space, the island-in a different color from the perimeter-serves in several capacities, including storage, home for the microwave, seating and a generous work surface.

The beautiful marsh view acts as the main focal point from this kitchen. The warm color palette, balance of the elevations and efficient use of space gives this kitchen a casual elegance. It is a well-designed space for a family to reconnect and relax after a long day at work or play.

NKBA 2008 Award – Large Bathrooms

NKBA stands for National Kitchen & Bath Association. 2008 NKBA Design Competition open only to NKBA members. It recognizes the talent of kitchen and bath designers to plan safe, functional and personalized spaces that incorporate imaginative design statements and aesthetically pleasing solutions. This year, the NKBA received a record number of entries ? nearly 580 projects. Although the winners was announced in Spring, I think they worth a mention.

The competition splits for different categories. Large bathrooms is one of them.

Large Bathrooms First Place – Siri Evju


Siri Enju is working in SIRI DESIGNS, Portland. The bathroom was a part of complete house remodeling. Photo is made by Steve Taque.

NKBA 2008 Winner Large Bathroom

NKBA 2008 Winner Large Bathroom



Floor plan of Large Bathrooms Winner

Floor plan of Large Bathrooms Winner

After designing the bathroom now boasts visual appeal and several luxury amenities. The overall impression is a warm, elegant look with organic elements that contrast the horizontal lines.

The wood floor in the bedroom/hallway transitions into the bathroom’s quartzite stone floor. A wooden soffit was created around the room to lower the vaulted ceiling. A half wall in Mica ledge stone helps separate the vanity from the tub area. The quartzite boulder growing out of the floor and the privacy wall creates a seat for drying off. New windows bring in natural light and the vanity mirrors are trimmed to match. The large shower/steam room includes a rain shower and is wrapped in sandstone planking, with a small window matching the tile shape. The most unusual feature is a waterfall, which runs down the sandstone tiled wall into a bed of pebbles.

Large Bathrooms Second Place

Donna L.A. Riddell of ARTISTRY DESIGN GROUP LTD, Victoria. Photo by F8 Photographic.

Large Bathrooms Second Place designed by Donna L.A. Riddell

Large Bathrooms Second Place designed by Donna L.A. Riddell

Floor plan of Large Bathrooms Second Place

Floor plan of Large Bathrooms Second Place

The existing ensuite was small and outdated. A planned addition would provide possibilities for a spacious bathroom that would flow well with the principal bedroom. Requests included a large jetted tub, roomy shower with various shower head options, separate vanities, old-world marble and decor to reflect the elegance of a European spa.

A new grand archway, flanked with columns, was designed to separate the toilet and shower from the tub and vanity areas. An airy glass-enclosed shower, finished in subway tiles, included a generous bench for safety. A waterproof flooded the shower with natural light.

A luxurious roomy jetted spa was centered beneath the bay window and dazzled by an overhead crystal chandelier. Wide double French doors further connected the rooms. Honed Italian Carara marble on the spa deck, vanity countertops, mosaic floor pad, shower threshold and shelf niches contrasted with the high sheen of mirror and vintage-styled polished nickel faucets. Romantic curves flowed from the archway to the rounded fronts of the symmetrically-balanced furniture-style vanities and spa deck.

Large Bathrooms Third Place

Blue Arnold of KITCHENS BY REQUEST. Codesigned by Lance Arnold and Julie Krause. Photo by Ron Soloman.

Large Bathrooms Third Place designed by Blue Arnold

Large Bathrooms Third Place designed by Blue Arnold

Third Large Bathroom Floor Plan

Third Large Bathroom Floor Plan


This master bath retreat was created off the master bedroom on what once was a barely used cedar deck. The oval hydrotherapy tub begs one to relax in front of the gas stainless steel fireplace with stunning views of nature outside.

The room’s light and airy feel makes it more like a living room than a bath. The room is spacious enough for two people to unwind and enjoy the spa-like comfort without feeling at all cramped. The color scheme makes the room warm and relaxing with its sleek appearance.

Floating vanities against South American slate walls with glass tile inlay heighten the feel of modern luxury. Hand-blown glass pendants dance on the ceiling and pull the wonderful copper glass color of the sinks upward. When there’s no time for a bath, the open entry clear glass wall shower with a small built-in seat is a comfortable showering space.

Honorable Mention

Tracey Scalzo of EUROTECH CABINETRY INC. Codesigner – Anne Folsom Smith. Photo by Tom Harper.

Honorable mention bathroom designed by Tracey Scalzo

Honorable mention bathroom designed by Tracey Scalzo

Floor plan

Floor plan


The homeowners wanted a warm, elegant aesthetic for this master bath, but they also needed to maximize storage while maintaining an open, uncluttered look. The shower and water closet occupy separate spaces for privacy, allowing the central vanity/tub area to be shared as a living/dressing space.

A subtle, monochromatic palette of light colors and multiple mirrors maximize the natural light from the window. A tall cabinet fitted into a niche between the shower entry and a building column provides significant storage. The use of bypass doors eliminates door swings that would interfere with the placement of a comfortable chair.

The sink bases are flanked by decorative pilasters and pulled a few inches to add dimension and visual interest to the 15-foot run of base cabinetry. Drawer banks were fabricated to the exacting dimensions of the client to maximize storage of cosmetics and other toiletries.